
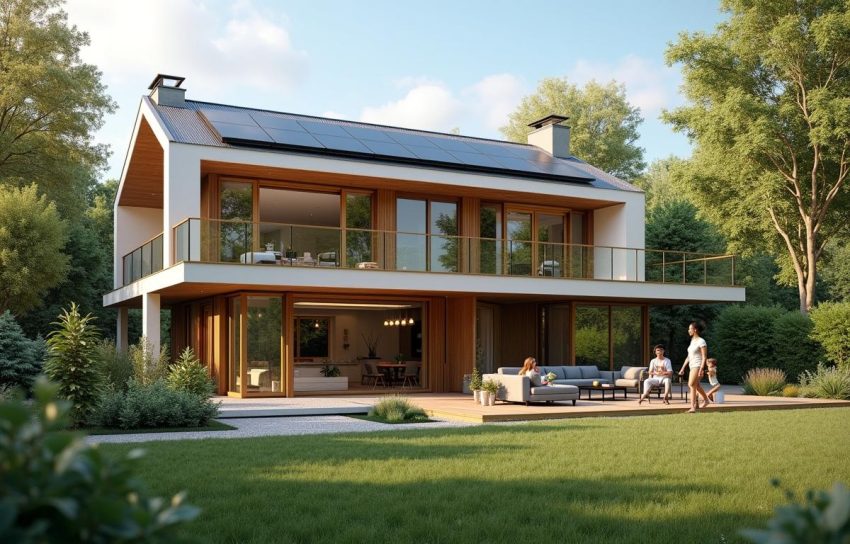
Denver’s mid-century modern homes can be compelling for their clean lines, walls of glass, natural materials, and easy connection to outdoor living. They also deserve a closer look than a quick showing allows. Buyers who want guidance on architecturally distinctive properties can work with Denver CO real estate agent Arturo Bugarin of Modern Homes Colorado, a Denver-area real estate brand focused on buying, selling, designing, and preserving mid-century modern and other unique homes across the city and nearby suburbs.
The goal is not to find a flawless time capsule. It is to understand what is original, what has been updated, what needs attention, and which improvements can protect the home’s character while making it safer and more comfortable for daily life.
Why Buyers Need a Special Checklist
Many homes built in the middle decades of the twentieth century were designed differently from later suburban houses. You may find low-sloped roofs, split-level plans, exposed beams, clerestory windows, interior brick, or large sliding doors. Those elements create the style buyers want, but they can also require specialized repair decisions.
For example, a dramatic glass wall may deliver excellent daylight while also raising questions about seal failure, insulation, operation, and replacement options. A buyer should not treat those questions as a reason to walk away automatically. They should treat them as part of a realistic ownership plan before submitting an offer.
Spotting Authentic Mid-Century Design
A property does not need to have every classic feature to be architecturally meaningful. During a showing, look for the design choices that create a coherent relationship between the structure, the site, and the interior.
- Low, horizontal rooflines and deep eaves.
- Open or flexible living, dining, and gathering areas.
- Large windows, clerestory glass, or sliding glass doors.
- Wood paneling, brick, stone, concrete, or other honest materials.
- Original cabinetry, room dividers, built-in shelving, or light fixtures.
- Simple geometric forms with restrained ornament.
- Patios, courtyards, and landscaping that extend living space outdoors.
Ask whether the seller has original plans, old listing materials, renovation records, or information about the builder or architect. Even partial documentation can help distinguish original features from later alterations.
Checking the Structure and Building Envelope
The building envelope includes the roof, exterior walls, windows, doors, foundation, and other components that keep water and weather outside. Denver buyers should pay close attention to how a house handles snowmelt, rain, strong sun, and seasonal temperature changes.
Inspection Points to Cover
- Roof age, drainage paths, flashing, and standing-water concerns.
- Foundation cracks, movement, moisture, and signs of settlement.
- Window frame condition, failed seals, damaged glazing, and operation.
- Exterior wood, masonry, stucco, siding, and trim condition.
- Grading, gutters, and downspouts that direct water away from the foundation.
- Crawl-space or basement ventilation and moisture conditions.
- Evidence that walls were removed or additions were completed without proper structural support.
Hire a qualified home inspector, then bring in a structural engineer or appropriate trade professional if the report identifies a material concern. The cost of a focused second opinion can be small compared with making decisions based on assumptions.
Reviewing Older Home Systems
Mid-century homes often have a mix of eras behind the walls. A remodeled kitchen may have newer circuits, while other areas retain older wiring. The same pattern can apply to supply plumbing, drain lines, insulation, heating equipment, and ductwork.
- Electrical: Review service capacity, panel condition, grounding, outlets, and safety devices.
- Plumbing: Ask about supply lines, drain materials, water pressure, leaks, and sewer maintenance.
- Heating and cooling: Consider equipment age, duct condition, insulation, and room-to-room comfort.
- Drainage: Confirm that gutters, downspouts, and grading move water away from the structure.
- Indoor conditions: Investigate moisture, poor ventilation, visible mold, or materials that need specialist evaluation.
Balancing Original Details and Modern Comfort
The strongest remodels improve function without making the house look like every other renovation. Before removing paneling, built-ins, a stone fireplace, exposed beams, original tile, or distinctive cabinetry, determine whether it is central to the home’s design story.
Updates that often work well include refinishing original woodwork, improving insulation where practical, repairing window assemblies while preserving proportions, modernizing heating and cooling equipment, and selecting simple materials for kitchens and baths. Smart-home devices can also be useful when installed discreetly rather than becoming the room’s focal point.
Researching Denver-Area Neighborhoods
Location research should extend beyond commute patterns and nearby amenities. Review prior permits, lot conditions, neighboring remodels, and whether the property is subject to special rules. The City and County of Denver notes that most construction, alteration, and repair work on private property requires permits, so buyers should review Denver’s permit and inspection requirements before assuming a future project will be straightforward.
Ask if the home is individually landmarked, located in a historic district, or affected by a conservation overlay. Exterior changes to protected properties can involve additional review, particularly when work affects windows, additions, roof forms, or visible materials.
Planning the Renovation Budget
Organize expected costs in stages so urgent repairs do not compete with purely cosmetic projects.
- Immediate needs: Active leaks, safety hazards, failed heat, structural issues, and critical drainage repairs.
- Near-term improvements: Insulation, window repairs, electrical upgrades, lighting, kitchens, baths, and landscape drainage.
- Long-term projects: Additions, major layout changes, full system replacement, solar planning, or extensive landscape redesign.
Keep a contingency reserve. Older homes can reveal concealed conditions after a contractor opens a wall, ceiling, or floor. Obtain detailed proposals and ask how each scope of work will affect the home’s proportions, materials, and original details.
Questions to Ask Before Making an Offer
- What major systems have been replaced, and when?
- Are permits and final inspections available for prior renovations?
- Which original architectural features remain in place?
- Has the property experienced water intrusion, foundation movement, or drainage problems?
- Are compatible windows, doors, roofing, and finish materials available?
- Which projects would be necessary during the first year of ownership?
- Would those projects require city approval, design review, or specialist advice?
- What maintenance records can the seller provide?
Final Checklist for Buyers
- Complete a thorough inspection and follow up on material findings.
- Review the roof, foundation, windows, drainage, and mechanical systems.
- Confirm permits and renovation history.
- Research neighborhood rules before planning an addition or exterior remodel.
- Estimate immediate repairs before removing inspection conditions.
- Preserve original details whenever practical.
- Plan renovations in logical stages rather than rushing into a full remodel.
A mid-century modern home in Denver can offer enduring design, natural light, and a distinct sense of place. With careful due diligence, a realistic budget, and respect for the architecture, buyers can choose a home that is both enjoyable now and thoughtfully prepared for the years ahead.